
Staying put, on purpose
Most people, asked where they want to grow older, answer with the same word: home. Not a particular room or a particular style, but the house they know, the neighborhood they know, and the routines they have built over years. Aging in place is the practical side of that wish. It means making changes, gradually and thoughtfully, so the home keeps working as strength, balance, and eyesight change.
The best time to plan those changes is before they become urgent. A bathroom remodeled at leisure, with attention to thresholds, lighting, and handholds, is a different project from a bathroom remodeled in a hurry after a fall. Early planning also allows changes to look like ordinary good design, rather than like a medical retrofit added at the last minute.
This guide takes a room-by-room approach to aging-in-place planning, with an emphasis on changes that help everyone in the household, not only older adults.
Start at the entrance
The front of the house sets the tone for everything else. Steps, narrow doorways, and poor lighting at the entrance can make coming and going a daily challenge, especially with groceries, a walker, or a wheelchair. A step-free entry, even at one door, changes the whole equation, and it is worth prioritizing if the house and site allow it.
Door widths matter throughout the home. Wider doorways make movement easier for everyone, including anyone carrying a child, pushing a stroller, or moving furniture. When doors are being replaced for other reasons, choosing wider openings costs little extra and pays off for decades. Lever handles, which can be operated with a closed fist or an elbow, are another small change with an outsized effect, and they suit hands that are stiff, wet, or full.
Lighting at entries and along paths should be bright, even, and easy to switch on. Motion-sensor lights at the door and along hallways remove the need to fumble for a switch in the dark, and they help visitors too.
The bathroom: the highest priority room
If only one room can be improved, most aging-in-place plans start with the bathroom, because it combines water, slippery surfaces, and private tasks that people understandably want to manage independently. A walk-in shower with a low threshold, a sturdy seat, and well-placed grab bars addresses the biggest risks in one room, and it can be designed to look like a modern bathroom rather than an institutional one.
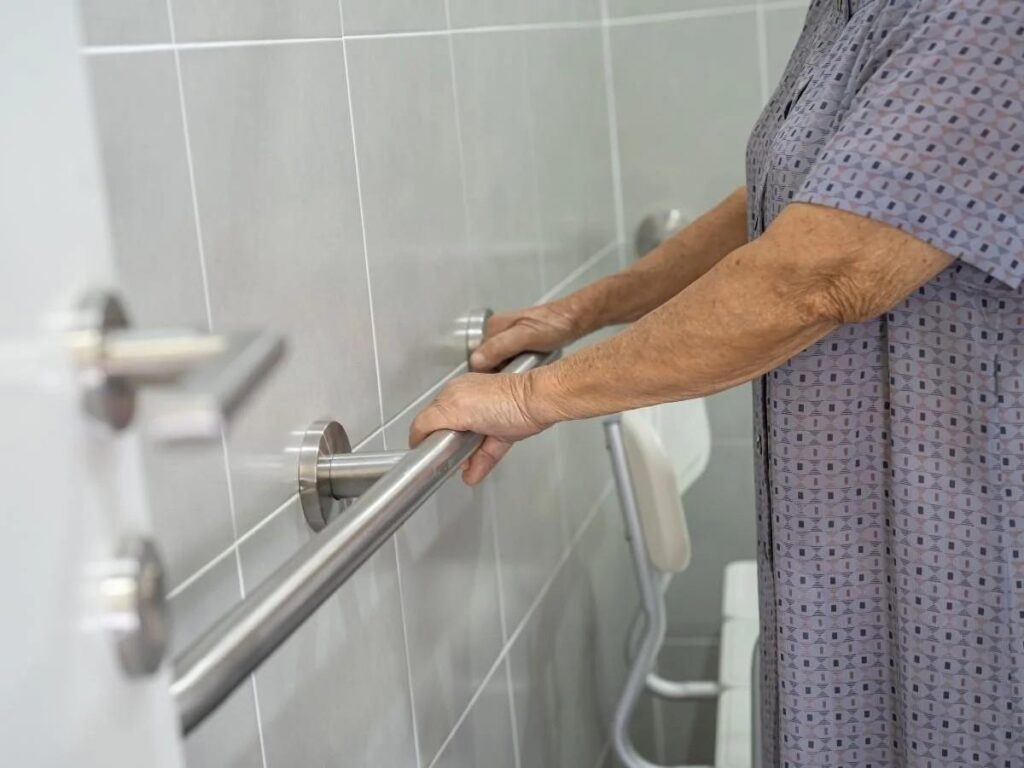
Grab bars deserve a specific note. A towel bar is not a grab bar, and it will not hold a person’s weight in a slip. Real grab bars, anchored into blocking behind the wall, belong beside the toilet and in the shower, at heights and angles that suit the people using them. Installing blocking during any bathroom work, even if bars are not added immediately, makes future installation simple and secure.
Other bathroom details add up: a comfort-height toilet, a vanity with knee space or at least clear floor space in front, faucets that are easy to operate, and lighting that eliminates shadows around the mirror and the shower.
The kitchen, for cooking and gathering
Kitchens reward the same thinking. Work surfaces at a comfortable height, or with a section that can be used while seated, make meal preparation possible for more people and more situations. Pull-out shelves and drawers, rather than deep cabinets that require kneeling and reaching, keep everyday items within easy reach and reduce the bending and stretching that become harder over time.
Appliances can help or hinder. Side-by-side or drawer-style appliances, ovens at a reachable height, and cooktops with controls at the front rather than across hot burners all reduce strain and risk. Good task lighting over counters and the stove matters as much as any appliance choice, because cooking safely depends on seeing clearly.
Storage should follow the same rule as the bathroom: the things used every day should live between knee and shoulder height, without a step stool or a deep crouch. Seasonal items and rarely used equipment can live higher or lower, but daily dishes, pans, and food should be easy to reach. A kitchen organized this way is not only safer; it is faster and more pleasant to cook in at any age.
Living areas, bedrooms, and the whole house
Beyond the kitchen and bathroom, aging-in-place planning is mostly about clear paths and good light. Hallways and living areas should allow easy passage without moving furniture, rugs should lie flat and stay put, and cords should not cross walkways. A bedroom on the main floor, or a plan for one if stairs become difficult, is worth considering long before it is needed, because it affects larger decisions about the house.
Laundry is another room that is often overlooked. Moving laundry to the main floor, or at least making the laundry path step-free and well-lit, removes a weekly chore that involves stairs, heavy baskets, and bending.
Thinking about the house as a whole, rather than one room at a time, is where whole-house remodeling plans earn their keep. A phased plan, spread over several years, can sequence the entrance, the bathroom, the kitchen, and the laundry in an order that matches the household’s budget and priorities, so each project builds on the last instead of undoing it.
Planning in phases, without the clinical look
One of the most persistent myths about aging-in-place design is that it has to look institutional. It does not. Grab bars now come in finishes that match ordinary bathroom fixtures, walk-in showers are a mainstream design choice, lever handles are standard in many modern homes, and good lighting is simply good design. The goal is a home that looks like a home, and happens to be easy to live in.
Phasing is the practical key. Not everything needs to happen at once. A sensible sequence might start with lighting and handles, continue with the bathroom when it is due for remodeling anyway, and address the entrance or the laundry when larger work is planned. Each phase should leave the house fully usable, and each should include the hidden preparation, like wall blocking for future grab bars, that makes the next phase simpler.
Involve the people who will live in the home, including family members who may help with care later. A plan built around real routines will be used; a plan built around assumptions may not.
A home that adapts with you
Aging in place is not a single project with a finish line. It is a way of thinking about a home as something that should adapt as its occupants change, the same way a good kitchen adapts to a growing family or a home office adapts to remote work. Small, timely changes prevent larger, urgent ones, and they preserve independence, which is what most people value most about staying home.
Start with a walk through the house, noting every step, every narrow doorway, every dark corner, and every task that requires bending, reaching, or balancing. Firms such as Solid Kitchen & Bath focus on kitchen and bathroom work of exactly this kind. Then rank those observations by safety first, daily frequency second, and cost third. That ranking becomes a plan, and the plan becomes a home that keeps working, year after year, for the people who love living in it.
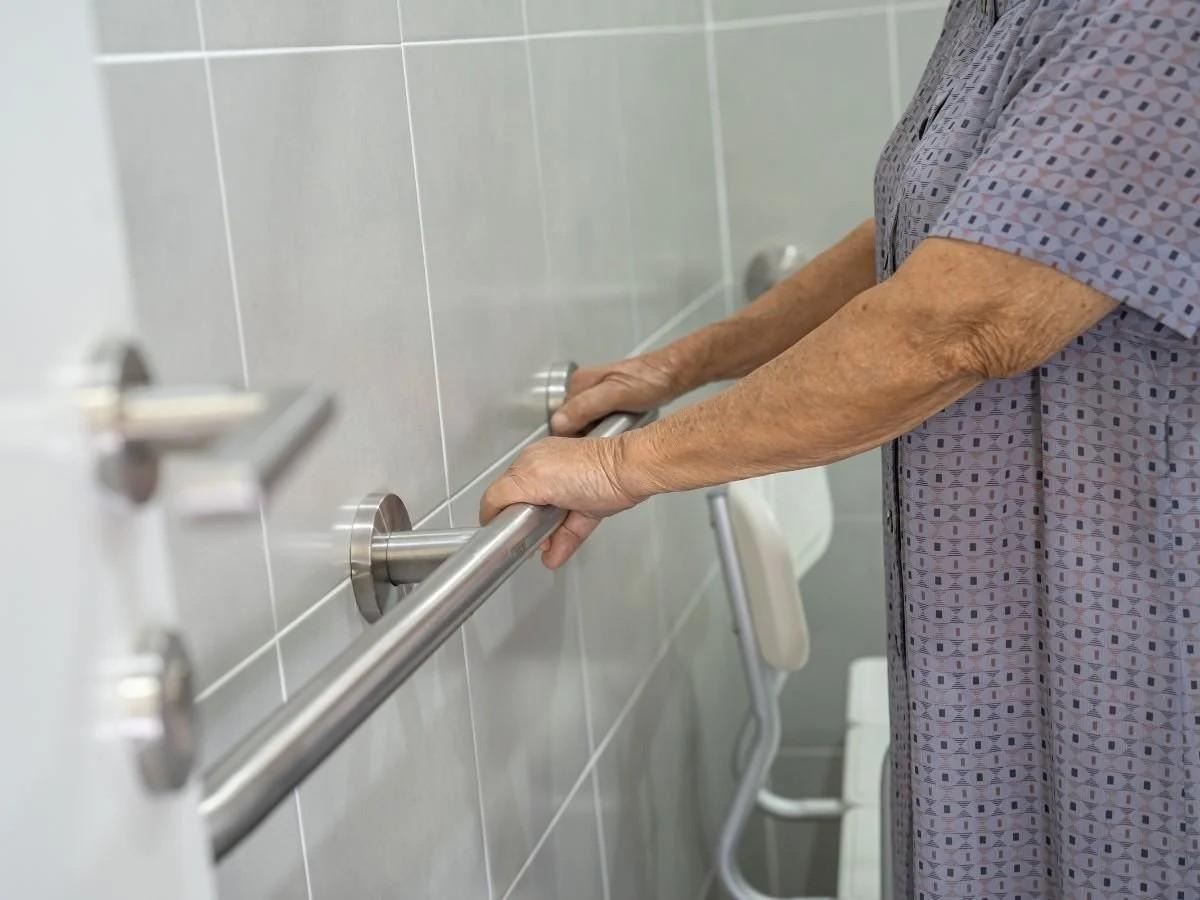
Illustrative stock image — not a photo of Solid Kitchen & Bath’s actual project.
Source: Solid Kitchen & Bath